
Architect Cost in Lahore: A Complete Fee and Pricing Breakdown
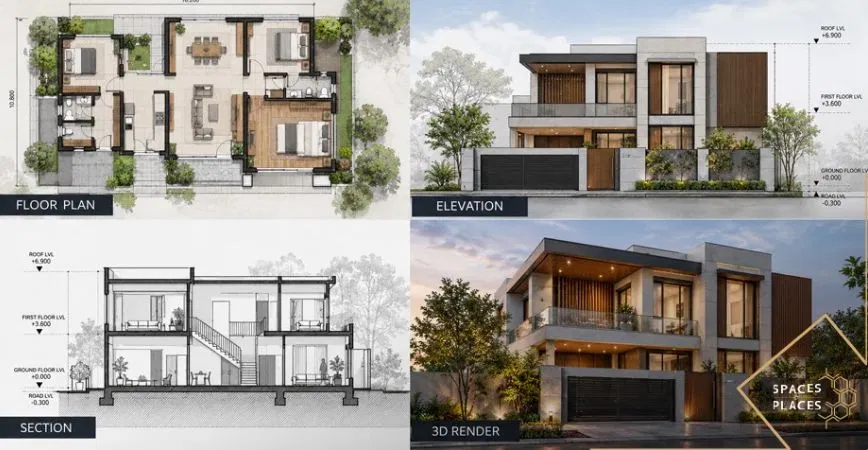
Building a luxury residential villa or developing a high-end corporate workspace requires a transparent understanding of design expenses. When asking about the architect cost in Lahore, property owners must look beyond initial drawing expenses and evaluate the long-term structural value, space optimization, and regulatory convenience that professional architectural execution provides.
In Lahore’s dynamic real estate developments—including DHA, Bahria Town, and Gulberg—architectural pricing varies based on plot size, structural complexity, covered area, and supervisory involvement. At Spacezand Places, we deliver transparent, value-driven architectural solutions that bridge the gap between creative visual concepts, structural integrity, and physical construction.
Strategic Features of Architectural Pricing Models in Lahore
Understanding how architectural services are priced allows project owners to select the scope of work that best aligns with their budget and construction goals.
1. Per Square Foot Pricing Model
The per-square-foot structure is the most common fee model for standalone design services in Pakistan.
-
Basic Spatial Layouts: Junior designers or basic drafting services typically range between Rs. 25 to Rs. 45 per square foot of total covered area.
-
Standard Registered Architectural Packages: Licensed PCATP architects providing comprehensive 2D floor plans, elevations, structural drawings, and 3D renders charge between Rs. 50 to Rs. 85 per square foot.
-
Premium & Luxury Execution: High-end architectural studios crafting customized architectural elevations, landscape integration, and detailed interior layouts quote from Rs. 90 to Rs. 180+ per square foot.
2. Percentage of Total Construction Cost Model
For full-service engagements that span initial concept development, approval drawings, detailed MEP schematics, and continuous site supervision, fees are usually structured as a percentage of the total construction budget.
-
Residential Projects: Full-service residential design and construction supervision typically commands between 3% to 6% of the overall construction cost.
-
Commercial Developments: Corporate offices, retail plazas, and mixed-use commercial developments range between 3% to 8% depending on scale and technical complexity.
3. Integrated Design-Build Turnkey Services
Choosing a unified design-build model eliminates separate architectural consultant fees by incorporating spatial design directly into civil construction management. To understand how combining design and civil management saves money, explore our guide on hiring an architect vs contractor in Lahore.
Major Long-Term Benefits of Investing in Professional Architectural Planning
While some property owners consider architectural fees an upfront expense, professional architectural planning serves as a strategic investment that reduces long-term operational and construction costs.
1. Prevention of Costly On-Site Civil Rework
Unplanned or poorly engineered floor plans lead to frequent structural adjustments during brickwork and concrete casting. Detailed architectural working drawings lock in structural column placements, plumbing chases, and electrical conduit routing before excavation starts, preventing material waste and expensive on-site alterations.
2. Tailored Zoning & Municipal Approval Accuracy
Lahore's primary housing societies enforce rigid building bylaws:
-
DHA Lahore Bylaws: Precise rules governing setback requirements, FAR (Floor-Area Ratio) calculations, structural height limits, and basement excavation boundaries.
-
LDA Submission Standards: Strict structural, parking, and fire safety compliance rules for commercial avenues. A licensed architectural firm prepares compliant submission drawings, protecting property owners from municipal fines, project freezes, or plan rejections.
3. Energy Efficiency and Structural Longevity
Strategic architectural orientation reduces long-term utility bills by optimizing natural cross-ventilation, daylight penetration, and thermal envelope insulation. Furthermore, specialized structural design ensures your building stands resilient against environmental wear, dampness, and seismic activity.
4. Maximized Interior Usability and Aesthetics
Architectural expertise extends seamlessly into physical interiors. From customized office floor plans to specialized kitchen layouts, integrated spatial design ensures every inch of covered area is used effectively. Read our dedicated article on modern kitchen design ideas for Lahore homes to see how joinery and layout planning maximize residential functionality.
Typical Architectural Fee Breakdown by Property Scale
To help you budget effectively, here is a general breakdown of professional design costs based on typical plot sizes across Lahore:
-
5 Marla Houses (Covered Area ~ 1,800 - 2,000 sq ft): Basic floor plan sets start from Rs. 50,000 to Rs. 80,000, while complete architectural drawing packages (including 3D elevations and structural sheets) range between Rs. 90,000 to Rs. 150,000.
-
10 Marla Houses (Covered Area ~ 2,400 - 3,000 sq ft): Complete architectural drawing packages typically range from Rs. 140,000 to Rs. 280,000. Full-service design with continuous site supervision ranges between Rs. 3,00,000 to Rs. 5,50,000+ depending on customization.
-
1 Kanal Luxury Villas (Covered Area ~ 4,500 - 6,000 sq ft): Comprehensive architectural design packages range from Rs. 3,50,000 to Rs. 7,00,000, while full-service luxury engagements with turnkey interior coordination range from Rs. 8,00,000 to Rs. 18,00,000+.
-
Corporate & Commercial Offices: For business owners setting up commercial headquarters, tailored design pricing depends directly on office square footage and acoustic requirements. Discover layout options in our guide on modern office interior design ideas in Lahore.
For a personalized consultation and a detailed budget breakdown tailored to your specific plot location, consult with the best interior designer in Lahore.
Frequently Asked Questions (FAQs)
What factors influence the architect cost in Lahore?
Architect fees depend on several key variables: total covered area, structural complexity, scope of work (basic layout vs. full working drawing set), visual requirements (3D renderings and animations), and whether on-site construction supervision is included.
Is site supervision included in basic architectural drawing charges?
No. Basic architectural packages usually cover floor plans, front elevations, structural drawings, and plumbing/electrical layouts. Site supervision visits are either billed as part of a full-service percentage package or charged per site visit.
What is the difference between a draftsman fee and a registered architect fee?
A draftsman or naqsha nawees typically creates basic 2D line drawings without deep structural calculations, thermal planning, or interior ergonomics. A registered PCATP architect provides comprehensive structural engineering, climate-responsive design, society submission approval compliance, and aesthetic curation.
How are payments structured for architectural services?
Most architecture firms in Lahore work on a milestone-based payment schedule: 25% initial advance upon signing, 25% upon concept layout approval, 25% upon completion of working/structural drawings, and the final 25% upon delivery of society submission maps and 3D visuals.
Why is investing in a full architectural drawing package necessary before construction?
Incomplete or poor drawings are the leading cause of contractor disputes, material wastage, and structural errors on construction sites. A complete architectural package guarantees clear instructions for civil, plumbing, and electrical contractors, ensuring your construction stays on schedule and within budget.

 English
 Arabic
 Spanish
 Portuguese
 Deutsch
 Turkish
 Dutch
 Italiano
 Russian
 Romaian
 Portuguese (Brazil)
 Greek